
15594 SHOREBIRD LANEWINTER GARDEN, FL 34787
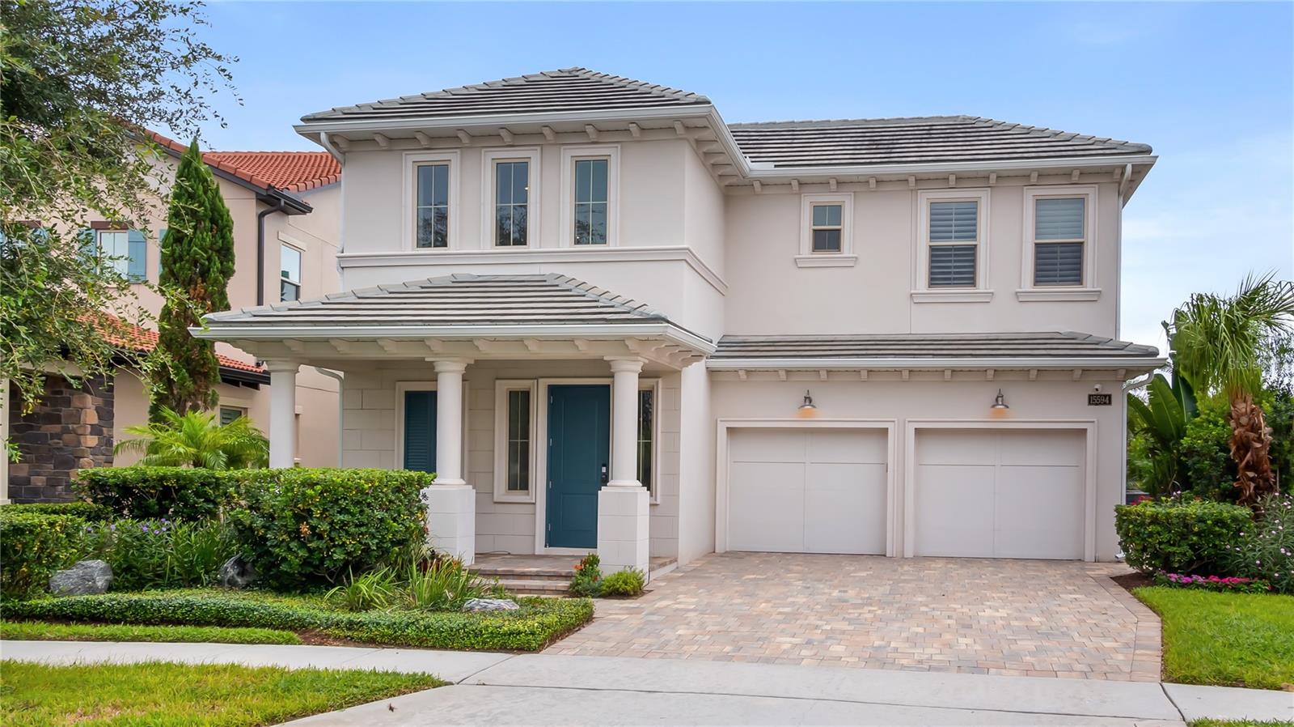
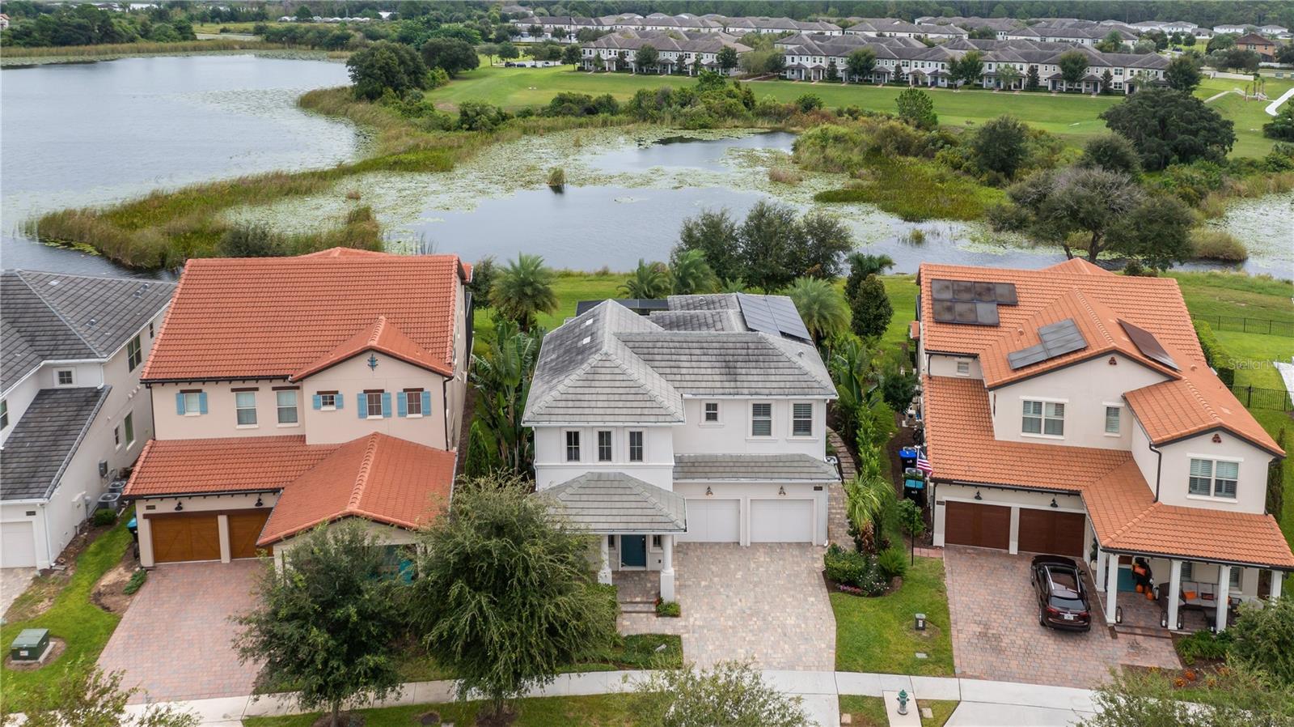
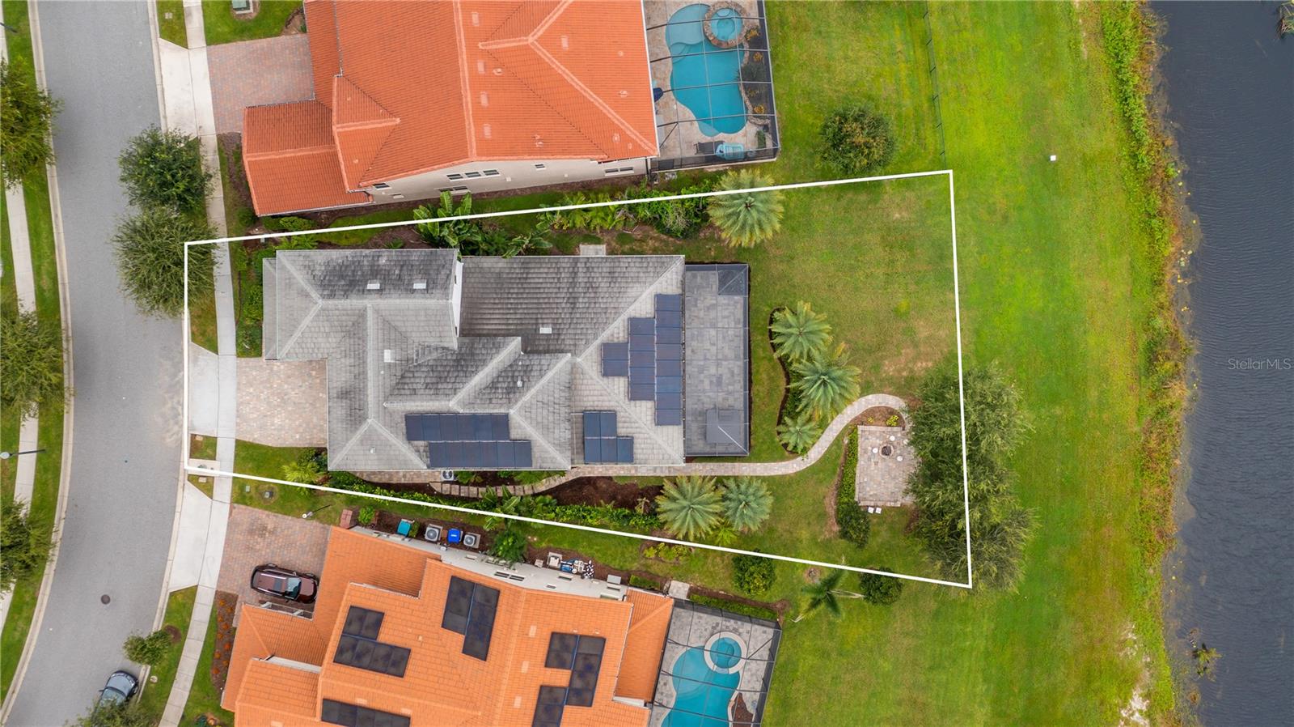
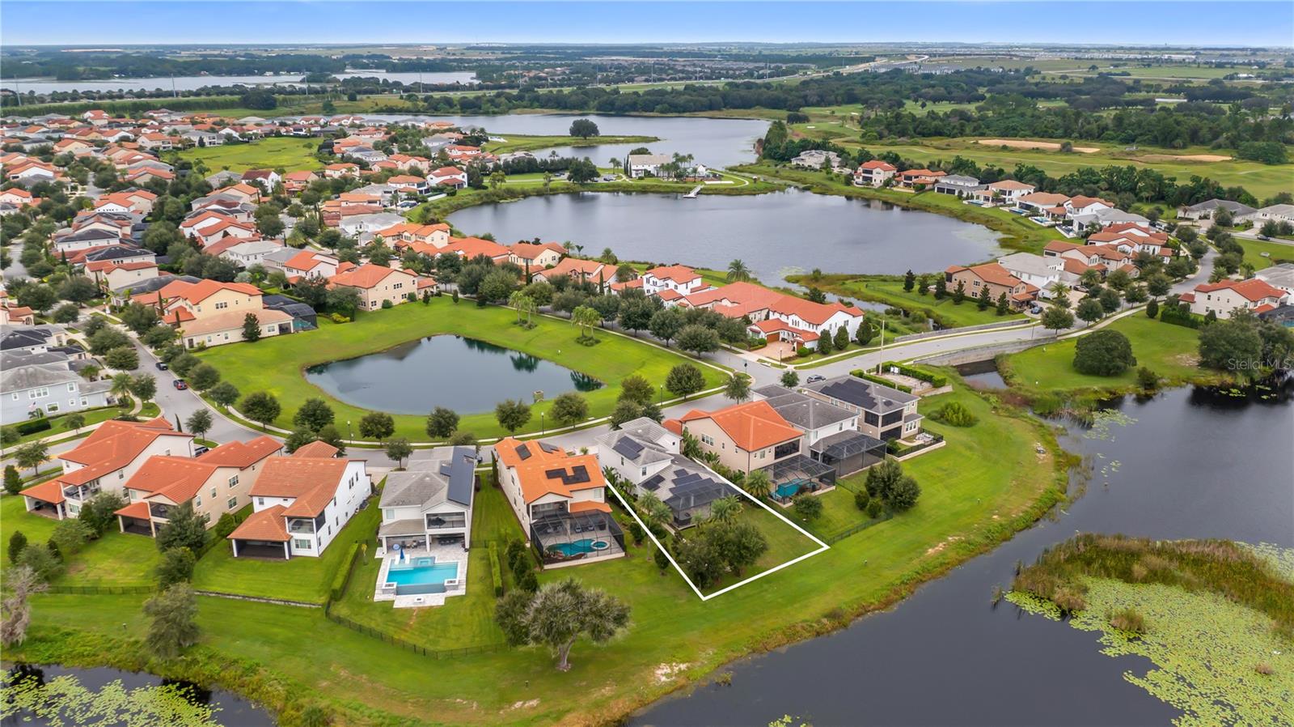
Lakefront Toll Brothers home with paid-off solar on an oversized lot in Lakeshore Preserve. Spectacular views across Panther Lake. Sunsets from the lanai. Disney fireworks after dark. Welcome to 15594 Shorebird Lane, an immaculately kept Toll Brothers Bavaro model on an oversized 0.34-acre homesite with approximately 93 feet of lake frontage in the heart of Horizon West. Energy savings that convey. The owned, fully paid solar system comes with no lease and no loan, so the energy savings belong entirely to the next owner from day one. Combined with a tankless water heater, advanced foam insulation and plantation shutters, this is one of the most energy-efficient waterfront homes in the community. Lake views from the moment you arrive. A dramatic two-story foyer finished with stained shiplap and luxury beams opens to an open floor plan filled with natural light. Expansive windows frame the water from the main living areas, and the spacious great room flows seamlessly into the gourmet kitchen and dining area. The kitchen features an oversized island, stone countertops, upgraded appliances, built-in and convection ovens, a range hood and generous storage. Designer entry and dining light fixtures, additional recessed lighting, ceiling fans throughout, upgraded interior paint and upgraded carpet complete the finishes. The first-floor primary suite is a peaceful retreat with tranquil lake views, a custom closet system and a spa-inspired bath. Upstairs, three additional bedrooms and an expansive bonus room offer flexible space for a media room, game room, home office or second living area. Outdoor living is the showpiece. An approximately 1,250-square-foot screened lanai overlooks the water, with room to entertain, dine and relax while taking in sunsets and nightly fireworks. A hot tub, fire pit, fountain and outdoor shower are set within mature, professionally upgraded landscaping and irrigation, creating a private waterfront retreat. Thoughtful upgrades throughout. Custom garage cabinetry, an epoxy garage floor, an oversized two-car garage, gutters and downspouts, a built-in pest-control system and custom storage solutions round out a home that has been meticulously maintained. Four bedrooms, 3.5 baths, 3,022 heated square feet. No CDD. Lakeshore Preserve offers resort-style amenities including a community pool, clubhouse, fitness center, yoga and wellness studio, playground, dog park, sand volleyball courts, recreational and biking trails, community canoes, a dock and lake access. Minutes to Walt Disney World, Hamlin Town Center, Flamingo Crossings, Winter Garden Village, Orange County National Golf Center and downtown Winter Garden, with easy access to SR 429, Florida's Turnpike and Interstate 4. Lakefront living, energy efficiency and Toll Brothers quality can be found in one exceptional Horizon West home.
| 3 hours ago | Listing updated with changes from the MLS® | |
| 9 hours ago | Listing first seen on site |

Listing information is provided by Participants of the Stellar MLS. IDX information is provided exclusively for personal, non-commercial use, and may not be used for any purpose other than to identify prospective properties consumers may be interested in purchasing. Information is deemed reliable but not guaranteed. Properties displayed may be listed or sold by various participants in the MLS Copyright 2026, Stellar MLS.
Last checked: 2026-09-28 06:05 PM EDT